

No. 001
—
Shoreditch
Rivington Street Studio
£680,000
For Sale
1902
Year built
Leasehold, 118 years remaining
Tenure
About this home
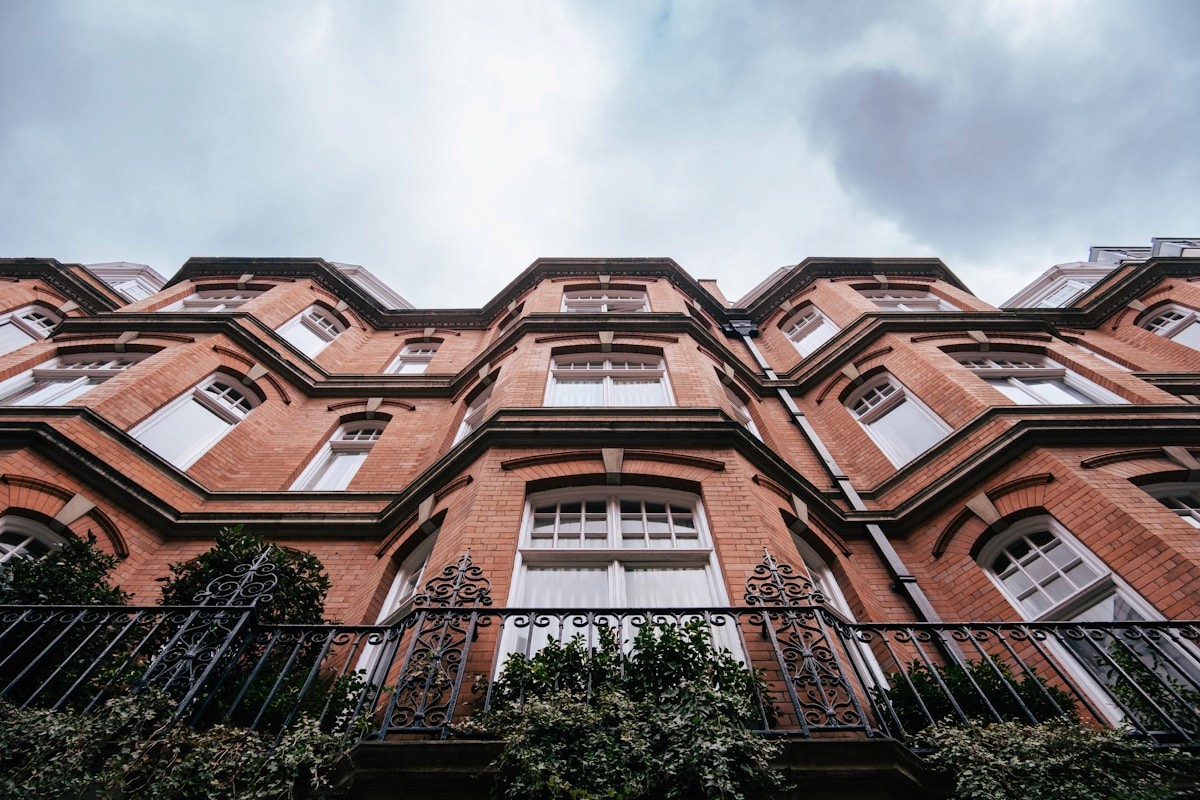
This one-bedroom conversion occupies the second floor of a former printworks on Rivington Street, built in 1902 for a bookbinding firm and converted into fourteen flats in 2006. The original cast-iron columns and timber ceiling joists were left exposed throughout the renovation, and the building retains its street-facing loading bay, now glazed and used as the residents’ entrance.
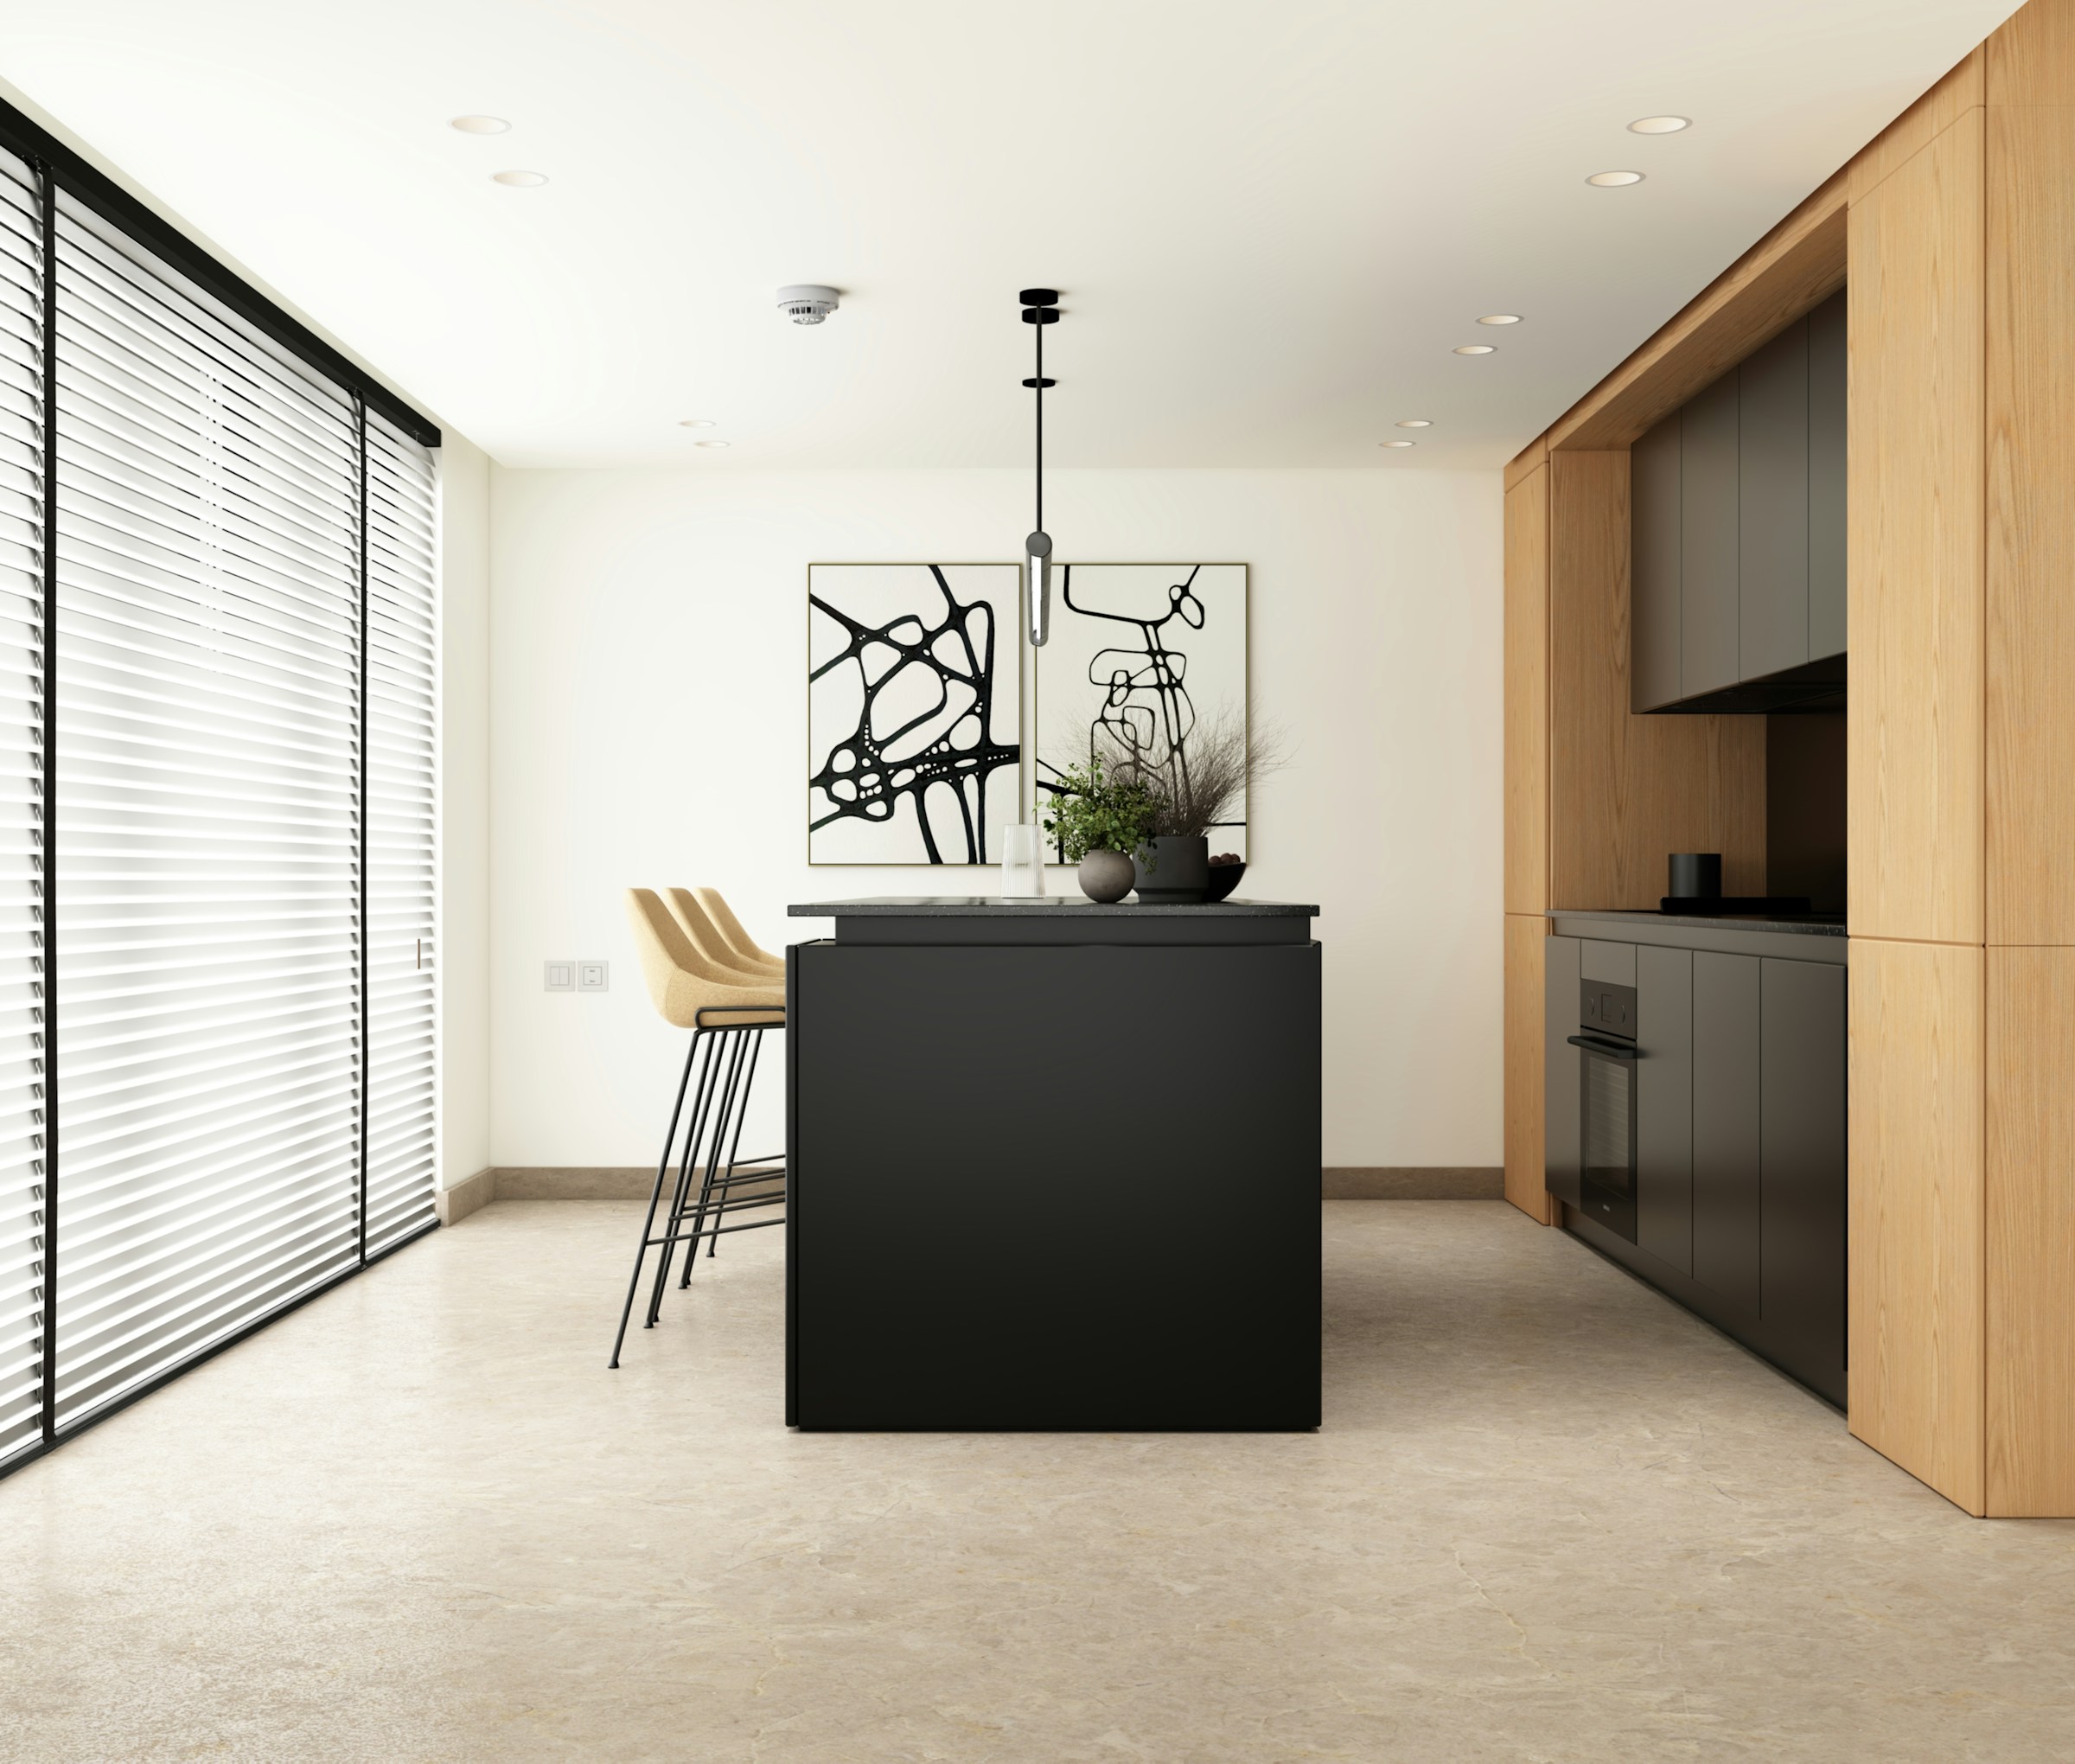
The flat itself is a single open volume with a sleeping platform built into the roof pitch at the rear, reached by a short run of oak stairs. Crittall-style steel windows along the south wall bring in light for most of the day, and the kitchen runs along the party wall in painted oak joinery with a honed granite worktop.
Rivington Street sits two minutes from the top of Redchurch Street and five from Shoreditch High Street station, close enough to the market crowds on weekends to hear them, far enough to sleep through a Tuesday night.
What’s included
Exposed cast-iron columns and ceiling joists
Mezzanine sleeping platform in oak
Crittall-style steel windows
Painted oak kitchen with granite worktop
Communal roof terrace
Video entry-phone system
Two minutes’ walk to Redchurch Street
Five minutes to Shoreditch High Street Overground
